Showing posts with label town brown. Show all posts

Tuesday, January 6, 2015

The Short List and the Not So Short List

Now that we've been here for a few months, I have a better understanding of what needs to be done! I've made two different lists. Ideally we'll be here for a good long while, but on the off chance we're not (which we should know in less than two years) I've made a list of long term goals.

Foyer
 Short List
  • scrape paint off windows
  • touch up paint
  • paint closet
  • organize/purge closet
  • add rug
  • add art
  • console table
  • change light switch and cover
Long List
  • wallpaper
  • flooring (quarter round)
  • update hardware
  • new light
  • paint heater
  • crown molding
Front Room
 Short List
  • hang gallery wall
  • add bar cart (stock)
  • rug
  • hang curtains (panels-rod)
  • new desk
  • touch up paint
  • scrape paint off window
  • 2 more bookcases
  • change out outlets, switches, covers
  • reupholster dining room chairs
Long List
  • crown molding
  •  add chandelier
Hallway/Linen Closet
  Short List
  • add art
  • touch up paint
  • runner
  • change outlets, covers, switches
  • new light
  • paint closet
  • organize/purge
Long List
  • flooring (quarter round)
  • change hardware
  •  crown molding
  • redo shelving in closet 
Family Room
 
Short List
  • hang gallery wall
  • curtains (rod-panels)
  • touch up paint
  • paint sliding door black
  • paint closets
  • organize/purge closets
  • mount tv
  • toy storage
  • update furniture ( coffee table, lighting, rug, tables, tv console, chairs)
  • change outlets, covers, switches
Long List
  • flooring (quarter round)
  • replace sliding glass door (french doors?)
  • redo shelving in closets
  • add built-ins
  • overhead lighting
  • crown molding
  • new hardware
Kitchen
  Short List
  • paint chalkboard wall
  • change outlets, switches, covers
  • paint walls
  • paint pantry
  • organize/purge pantry
  • install new sink
  • paint backsplash
  • update lighting
  • breakfast table
  • hang shelves
Long List
  • flooring
  •  backsplash
  • counter top (butcher block)
  • paint cabinets
  • new appliances ( dishwasher, vent, refrigerator)
  • redo shelving in pantry
  • paint heater
  • hardware
  • crown molding
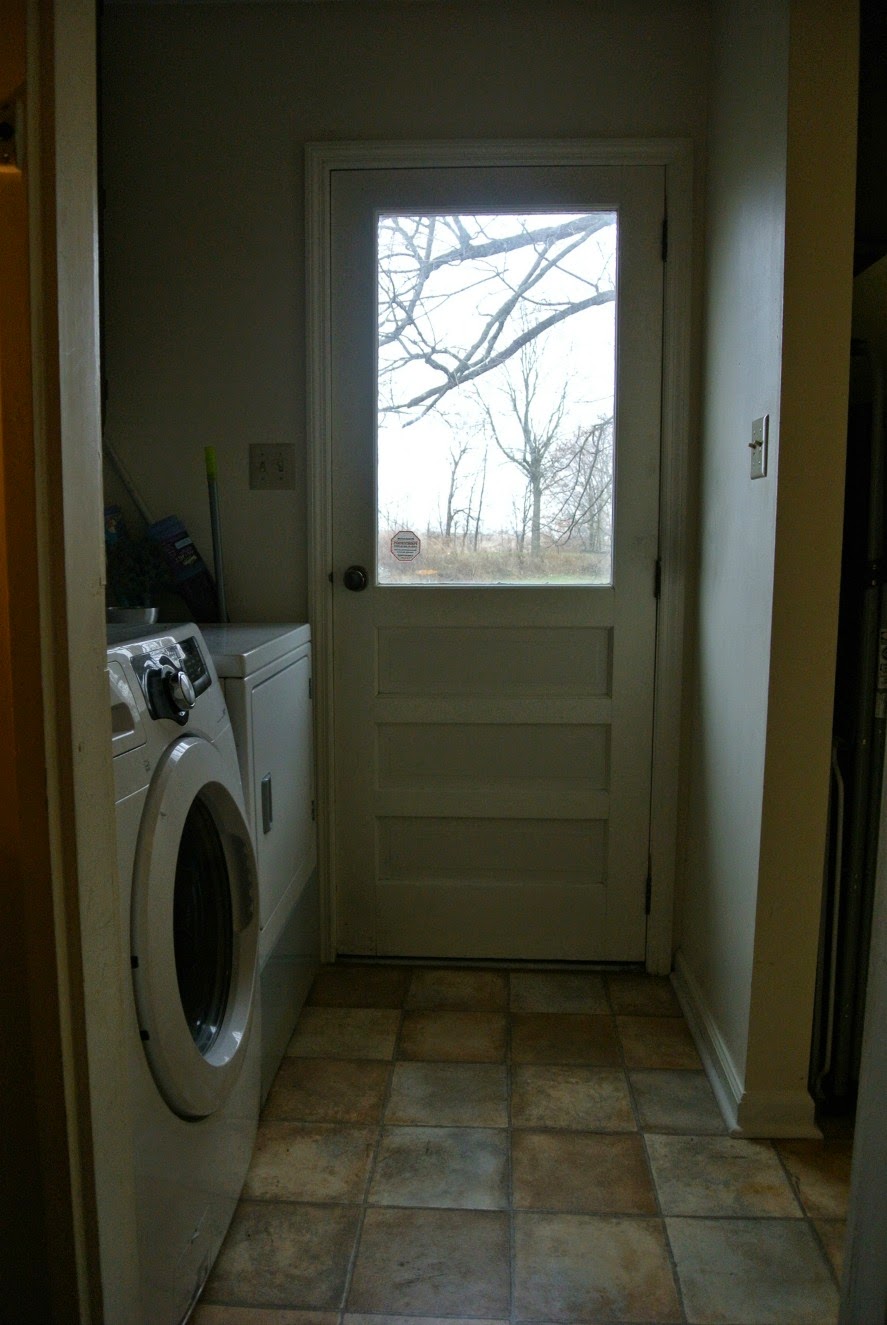
Laundry Nook
  Short List
  • paint walls, trim, doors
  • new light
  • rug
  • build under storage
  • add shelf
  • change outlets, covers, switches
  • update storage
Long List
  • new doors
  • flooring (quarter round)
  • paint cabinets
  • new dryer (to match our washer)
  • crown molding
  • hardware
Hall Bath
Short List
  • new shower head
  • shower curtain
  • replace mirror
  • replace lighting
  • touch up paint
  • change outlets, covers, switches
  • fix/clean vent
  • storage
Long List
  • crown moulding
  • flooring
  • subway tile
  • hardware
Master Bath
  Short List
  • hang towel bars
  • change outlets, covers, switches
  • fix/clean vent
  • touch up paint
  • fix flooring around sink
  • new mirror
  • new light
Long List
  • flooring (quarter round)
  • crown molding
  • new toilet
  • hardware
Master Bedroom
 Short List
  • paint walls
  • change outlets, covers, switches
  • new dresser (Jordan's)
  • paint closet
  • organize/purge closet
  • update vanity area
  • add art
Long List
  • flooring (carpet to match other bedrooms)
  • replace closet doors
  • crown molding
  • add overhead lighting
  • update shelving in closet
  • paint heater
  • hardware
Story's Room
 Short List
  • organize/purge (everything)
  • paint closet
  • new media area
  • change outlets, covers, switches
  • touch up paint
  • add art
Long List
  • crown molding
  • hardware
  • new bed (frame, mattress)
  • add overhead lighting
  • new nightstand
  • replace closet doors
  • new shelving in closet
  • paint heater
Finley's Room
 Short List
  • change outlets, covers, switches
  • touch up paint
  • paint closet
  • toy storage
  • add art
Long List - Eventual toddler/big girl room
  • crown molding
  • add overhead lighting
  • update closet
  • new furniture
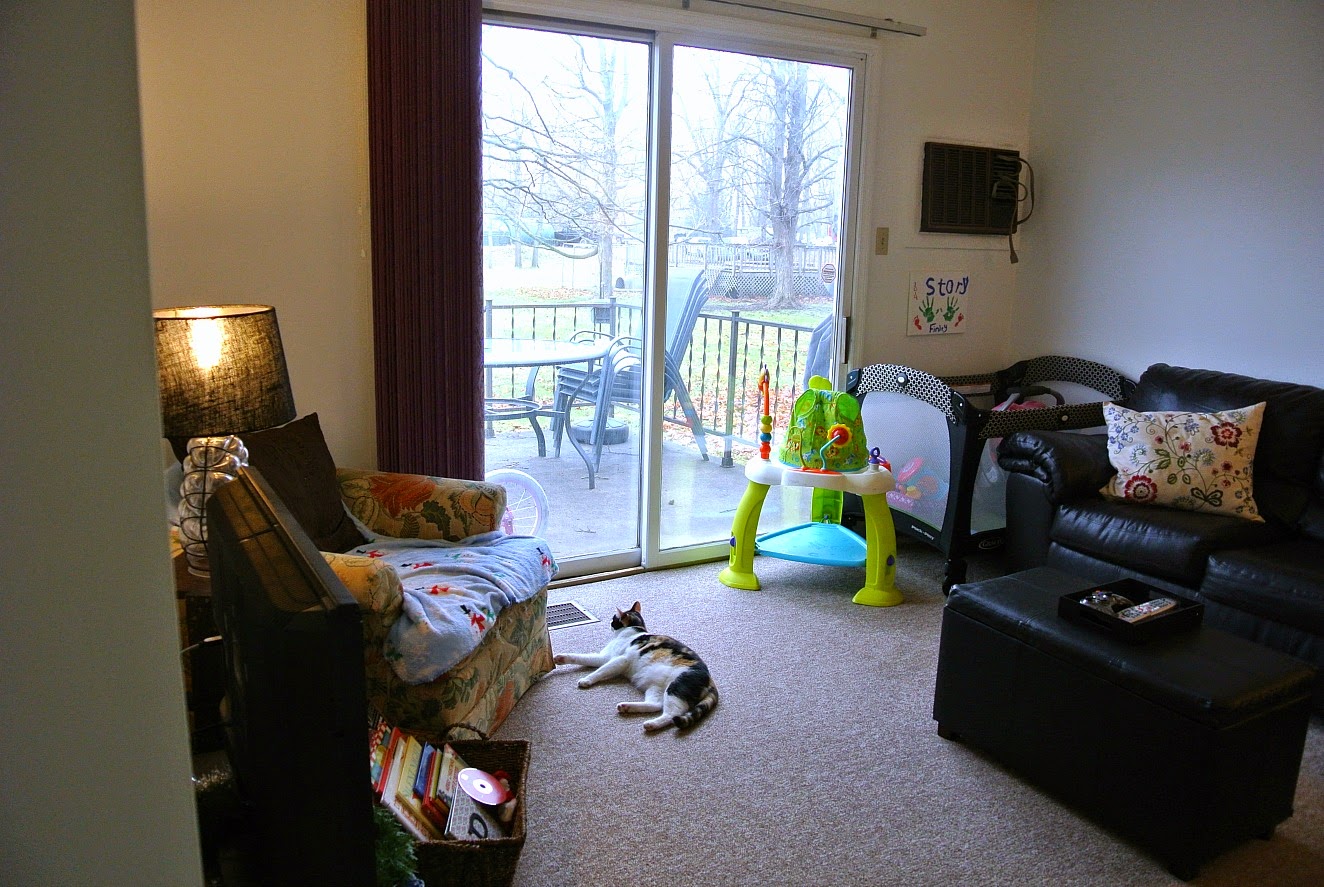
So, there it is! We have our work cut out for us! I'm excited to start on the Short List. I didn't add anything outside, but we do have plans for it! There is so much potential. The first room we plan on seriously tackling is the Family Room. It feels a bit like a college apartment, but with baby toys. There's just a mismash of furniture. It's really time to make the space feel more grown up!

Friday, January 2, 2015

Town Brown House Tour : All Moved In

I would say we are 95% of the way unpacked. Which has to be a new record for us. Last time we moved we never fully unpacked. The only things left are a few decor items that I haven't found a place for and a few boxes in the kitchen. The kitchen needs a bit of work before we can get to that.

Before we moved in a few major upgrades happened! First off, almost the entire house received a new coat of paint! It's amazing the change it made. We had a great painter who knocked it out in a little over a week. We chose white all over. I wanted a fresh, clean slate to work with. I think bright white looks so much better than beige or even antique white. We didn't paint the kitchen, laundry nook, garage or master bedroom. But, we do have big plans for all of those spaces. He also didn't paint the insides of any of the closets. We figured those areas were ones we could tackle on our own. He also removed all of the paneling in the foyer. It opened the space up it makes the entire house feel more modern.

We also got new flooring in four different areas. In the formal living room we put down dark hardwood ceramic tiles. Both of the girls' rooms got new carpet and the hall bath got new laminate. The last thing was new vanities in both bathrooms! It's completely astounding how much better both of the bathrooms look!


On with the tour!


I love how the foyer turned out! The black door totally makes the space. And with the paneling gone, it looks so much bigger!


We decided against having a formal living room and a family room. We thought it was a waste of space for our family. We also didn't want to have the kitchen be our only place to have a table. This is my favorite room. I love how grown up it feels. I have so many ideas for in here. I can't wait to really get started.


This room is very much so going to be kid focused. The girls do have their own rooms, but they'll be playing out here. Especially Finley. She's at the age where all of the toys are massive and you have 15 of them sprawled out everywhere.


 Finley's room has a lot of potential and will be a blast to work on. I like how muted and calm the colors are in here. It fits her personality really well.


Story's room is jam packed with color and toys! This kid isn't lacking! This room is the smallest she's ever had. We really need to update the storage and completely maximize the space.


This is the hall bath. It's the girls' bathroom and also the guest bath.


Our bedroom is a really nice size! The colors are a bit off for me. In fact, the green makes my eye twitch... The carpet has a bit of a purple undertone, so that has been a challenge to work with.


This little half bath is my favorite, color wise. I love the laminate floor and the new sink is so cute! I can't wait to replace the mirror and lighting.


 The kitchen is very brown right now. I have plans to cool it down a bit. But it's a great size!


Overall we are super happy with this house! It's going to take a lot of love, but we're up for the challenge! I've made a short list and a long list of things I hope to accomplish!

Monday, December 22, 2014

Town Brown House Tour : The Before, part 2

We recently moved into a cute little house. In the last post I showed you the foyer, formal living room, family room, eat-in kitchen, laundry nook, and remodeled garage. Now, on to the bedrooms and bathrooms!

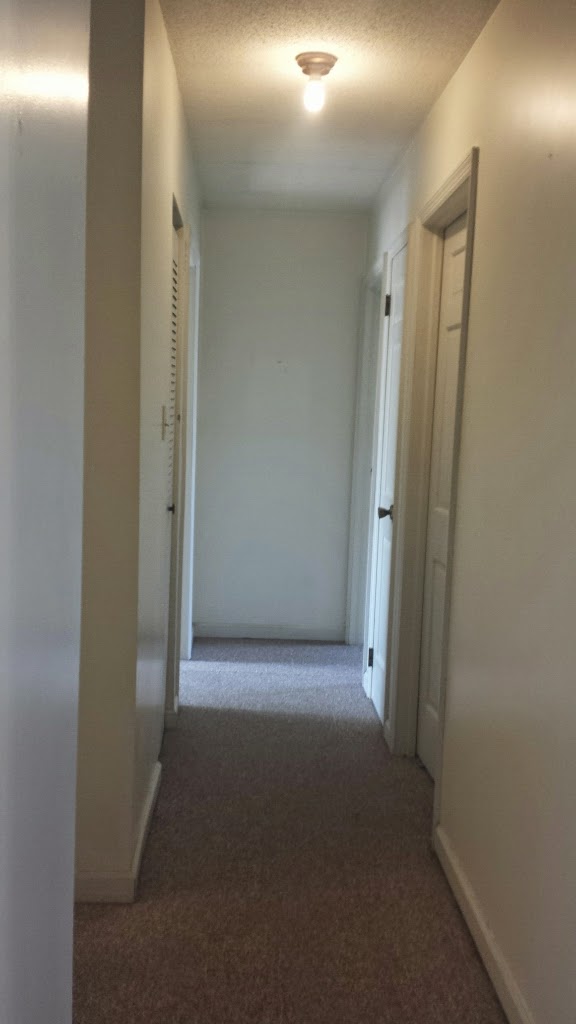
When you walk in the front door, to the right of the foyer is the hallway. It's pretty narrow. On the left is the hall bath, water heater closet and master bedroom. On the right is Finley's room, linen closet and Story's room.


The hall bath is the first door you come to in the hall.

 Looking into the bathroom from the hall


The vanity cabinet, medicine cabinet and lights we think are original to the house.

Next is Finley's room. It's a smaller room, 10x10, but it does have a closet, so that helps.

Entering the room from the hall. The closet is to the left.

That door leads into the closet

Looking back into the hall. The master bedroom is across the hall and so is the water heater closet.

Between Finley's room and Story's room is a small linen closet.

Next you'll enter into Story's room.
Looking into her room from the hall


Across from Story's room is the master bedroom. It also has a full bath attached.
 Looking into the room from the hall. The closet is to the right and the bathroom is to the left.


From here you can see a bit of the linen closet and then Finley's room

 The floor has been recently updated in here. 

We think the sink, lights, and mirror are all original to the house

So, that concludes the tour! We are super excited to work on fixing it up! We've made a little bit of progress, but as you can imagine, it's a never ending job. I have a few updated photos that I'll share after the holidays. We've remodeled a few rooms and are mostly unpacked. I'll also have a short term and long term list!
Hello All! I'm Faith- and welcome to Pike's Place. Here you will find an assortment of DIY, house related posts, a little bit of fashion, and family. Take your time and have a look around!

Follow Me

Visits

Pike's Place Blog

Pike's Place Blog
Suburbsmama
The DIY'ers />

Follow this blog with bloglovin

Follow Pikes Place