Showing posts with label bathroom. Show all posts

Saturday, November 2, 2013

Half Bath Reveal

Our poor little half bath. It has been put through the ringer! It was the first space I started to fix up when we moved into the townhouse. I got all excited and painted it , way back in July. I started adding a few finishing touches and was about to call it done. Then we adopted Annie. We had always planned on getting a crate for her, but didn't get around to it. So she stayed in the bathroom, all the way up until we got the kitten (who I still owe an update on, but you can read a little about her on the "About Me" tab) We had to keep her separated because she had fleas for a while and hadn't been spayed so she was pretty wild. She also didn't get along the greatest with our other cat. Anyway, she was put in the half bath and Annie was moved to the full bath upstairs. Yeah, it was not a fun time, at all. Everything was going smoothly until one day we came home and heard the kitten, in the walls. Yep, it was just like the episode on "It's Always Sunny In Philadelphia"


She had ripped out the plastic baseboard and then crawled into the walls and up into the ceiling, where she got scared and became stuck. Luckily we were able to remove the light fixture and then yank her out. It was very traumatic for everyone involved.


About a month after that ordeal we can home to an even worse situation..... We had been at a doctor's appointment and had been gone for about two hours. We stepped in the front door and the first thing we noticed was that the kitchen looked like it was flooded. We heard running water and Annie barking as loudly as she could. I ran upstairs and opened the bathroom door. There was water spraying everywhere and the entire room was flooded. Annie was hiding between the shower curtain and the tub. She had chewed a hole in the plastic pipe connecting the toilet to the wall. We think she did it pretty close to the time we left because the entire half bath was flooded as well.


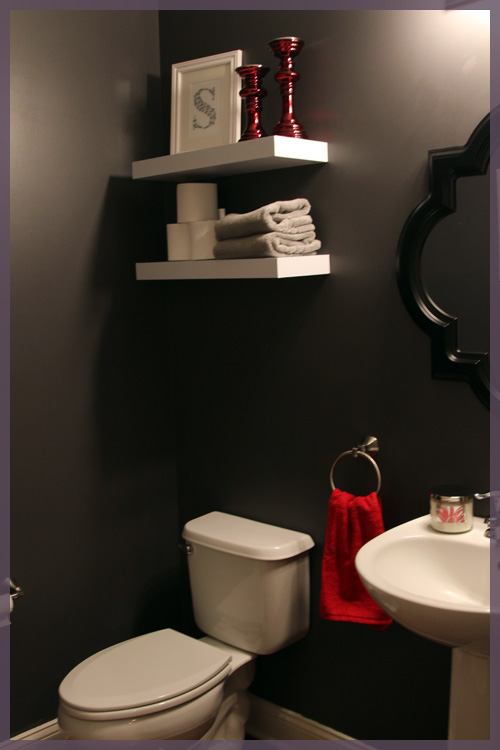
Fortunately the kitten had not been in there at the time. Unfortunately, her litter box, food/water, and blanket were. The room was a mess. Being pregnant and hormonal, I started crying and freaking out. Because I was crying, Story started crying too. Poor Jordan, he had to send us both to our rooms and handle the situation. The maintenance guys came out and replaced the pipe. They also called a clean up crew who got the water out of the carpet. Needless to say, Annie was in a crate the next week and the kitten was out of the bathroom. Clean-up was easy and it got me motivated to finish the room. So, now that you've made it through a small novel, here is the finished room!!


The first thing I did was add two shelves we bought forever ago at Ikea. They have been used in a few different places around our houses ( here, here, here) but this is the first time being used in a bathroom.


Almost everything you see is collected from Goodwill.


Another update was adding these prints. They were at the end of our hallway in the last apartment.


The sink area stayed the same. Except I added some hand soap. 

There were a few other small changes I had planned on adding, but for now I'm calling at good and done. It's nice to have at least one space that is finished in this place. I swear, I've got to get on top of it. But you know how it is, if it's not one disaster, it's another. Hopefully when our current one is over I'll have another finished space. (ahem, the master bedroom) Stay tuned! I promise there is more to come.


Linked ::

Wednesday, July 17, 2013

Painted Powder Room

I know I said Monday. I even had it finished by Monday. I just didn't get around to finishing the post...... At least you got to see the updated foyer :) So, like I hinted at in the first ever "Weekend Plans" here at Pike's Place blog, I painted the small powder room in our Townhouse. It's the same color as the full bath in our old apartment, which is Poppyseed by Behr. I really like the richness of the color. I like that it's grey with a hint of blue undertones. While I enjoyed it in the full bath, there was just too much ivory tile. It sort of made the entire space look dirty. There is still the same tile in the powder room, but much more wall space.

Before

All of the walls are off white, as is the appliances, tile, baseboard and flooring. The light fixtures and mirrors are all chrome plated. And, of course the door knobs are gold colored. Makes for a fun trip back to 1990. We try and update everything we can, but there are a few things we're not allowed to change. 


What I noticed first was how much whiter everything looked. I was afraid the color would make it all look darker. It was a nice surprise.


That door. Oh that door. It took so long to paint. Way too many coats to cover it all.


I've just started decorating. I knew that I wanted the walls painted, and that's as far as I got. I did add an Ikea towel bar that I spray painted gold a few months ago. I added another Ikea hanging storage thing. A plain white hand towel from Target and an old bird container from World Market. 


I decided to paint everything. I thought it would look strange if the trim and doors were off white. I kind of wanted it all to blend in. I ran out of paint before I could paint the ceiling, but I'm pretty sure it will look awesome when everything is the same color. 


Over all I am pleased with how it's turning out. Not a whole lot left to do in this room. Which is good, cause it's the tiniest room ever.


To-do

Add art
Add shelves above toilet
New rug
Change light switch and cover
New lighting


Linked ::

Friday, July 12, 2013

Weekend Projects

Taking a cue from Kayla over at Home Coming, I've decided to start a "Weekend Projects" series. Hopefully it will keep me on task and held accountable to getting this house finished started. I probably won't be able to finish a project a weekend. Mostly because of my work schedule. But, this weekend I have two days off!

My first real project for the townhouse is the powder room downstairs. Because it's such a small space I assumed it wouldn't take too long to finish. Boy, was I wrong. There are so many tight corners, I have a lot of trim work to paint. And to top it all off there is a slat door. UGH!!!! It's taking way too long to finish. I gathered a bit of inspiration, enjoy!

http://media-cache-ec3.pinimg.com/originals/03/3b/46/033b4682f94bb3b01b115664780a7972.jpg 
source unknown


Beautiful Bathroom Design Ideas with Luxury Pure Black Color -2 
via 


http://media-cache-ak0.pinimg.com/originals/fe/76/86/fe7686fa66bb7ecf565f503118a6594b.jpg 
source unknown


via 


via 


via 


dark powder room Photo by kfddesigns | Photobucket 
via 


Bathroom Gallery and this color... 
via 

Notice a theme yet? Beside being the slowest project ever, I have a feeling it's going to look super cool. I hope to have it finished and photographed my Monday. Wish me luck! :)


Linked ::

Friday, February 8, 2013

Spray Painted Giraffe Heads

Back in the summer I picked up a pair of giraffe heads at Goodwill. I wasn't sure exactly what I was going to do with them but I imagined them a fun color, possibly in the bathroom. Maybe as a towel holder.


They were sort of beat up. I knew that I would be painting them so it didn't really matter. I sanded them a bit just to rough up the paint.


I then lightly sprayed them with a bright white primer.


I liked how they looked just white so I decided to cover them with a white spray paint. Jordan pointed out that the hole was too big for a rod and wouldn't work very well as a towel holder. I was still convinced that I wanted them in the bathroom. We decided just to hang them on the wall as a decorative piece.


I really like how they turned out in the bathroom. I think they will be able to be used in our next bathroom or other places in the house. The best part is they can be painted any color I choose.

I'll be back with more bathroom related posts later this week. Stay tuned. I hope to have a full reveal by next week. You can see the other bathroom related post here.


Monday, February 4, 2013

Dark and Moody Full Bath

Last weekend, the same weekend we painted our kitchen, we also tackled our main bath. It's a small room with no natural light. The cabinet is pretty old and beat up, as is the counter. But we're working around it.


We decided to paint it a dark, moody color. It's Poppyseed by Behr. Here is a before to show you what we were working with.


 The tile, counter and sink are all off white. In an idea bathroom, they would all be bright white.


The giraffe heads were thrifted from Goodwill for $4.99 each. They were spray painted bright white.


There are several other things we would like to see happen in this room. Most of which are just small decorating. I think it will really tie the room together.

To-Do

Frame out mirror
add towel hooks
hang art
replace rug with one that matches
possibly replace shower curtain. We're thinking plum and lighter gray accents


Linked ::

Monday, June 4, 2012

Indiana House Tour

I've given you two {first looks} at the apartment so far. First being the kitchen  and then the living room . I thought about continuing this through every room of the house, but a grand tour won out. I had a push to get the house put together in time for my dad's visit. I took pictures of the apartment then, but most of them were blurry. Not sure what's been going on with my camera, but almost every picture I take is blurry and has an extreme blue tent to it. I guess the camera is on it's way out. I've had it for almost four years now.... My new (ish now) camera is nice but has to be on a tripod or the pictures will be blurry as well. Maybe I just have really shaky hands? :/ Anyway, he stayed for a few days and then I needed a couple more days to get everything put back together. The in laws came for a visit on Memorial day so I had an extra clean house. I decided to snap a few more pictures (and then several more to make sure they weren't blurry)

Though the apartment is far from being completed, I would say most spaces are about 50% of the way done, here is a look into our new apartment!


This is the view as you first walk in the door. Kid at the table and all :) To the extreme right of the door, and behind, is the foyer. I haven't had a chance to work on this part of the room yet. In another picture you will get to see the space better. Also in the right is my office. Right now I only have a desk and shelf set up. On the far wall is the library.


To the left of the door is the other half of the library. I love being able to sit in my rocker and look at the bookcases. This wall also houses our not-yet-done gallery wall. In the corner is the living room.


I've already showed a lot of pictures of the living room. The only change is the added curtains. They were the same ones used in our old living room.  So I'm not going to dwell in this area. Please, pay no mind to the boxes behind the couch. We are on the hunt for a sofa table, but in the mean time the boxes are holding up our surround sound.


Wide view of most of the areas previously mentioned. From left to right :: library, office, foyer, library cont., living room. The mirror turned sideways will be the start of the foyer. The pictures and shelf will be next to that and will flow into my office area.


This is a better shot, though still not a good one, of the corner between the library and office. This is the view from the end of the couch.


Moving on. Behind the couch and past the library wall is the dining room. This area hold our stand alone pantry and coffee bar. This picture says progress because in our old house we didn't have room for a dining room table. After we moved we started looking for one, and had a really hard time finding one. Right before my dad visited we bought a table and then found one chair. He went out the next day he was here and bought us a new (to us) table with four matching chairs!! (he's awesome) So the old table and lone chair made their way out to the porch. Which worked out because we didn't have anything out there.


This is the new set. Excuse the ladder.... But I can finally reach all the way to the ceiling. Things are getting done around here! The window, which is our door to the patio, is still bare. I only had one set of panels. Since Ikea is not right around the corner >:( it will have to stay bare for a bit longer. I really like the look of the chairs. I haven't decided if I will let them be or try to paint them. Jordan is still against painting wood. So we'll see.


This is the view from the kitchen. I didn't realize how small the space was until we got a full dining set in there. Granted, it's small because we added the stand alone pantry and coffee bar. But we had to. There is no counter space and the built in pantry has three, yes three, shelves. Two of which I couldn't reach very well. And the reason for that is because the bottom part of the pantry had to be covered up to hold the dishwasher. Which was okay at first, but the thing doesn't work. So it's just taking up a lot of space.


You've seen the kitchen before. But you haven't seen it fully painted. Well, almost fully painted. There is one long wall that I haven't tackled yet. I didn't pull the stove or fridge out so there is an awkward line around them.


I haven't shown this side in a while. Added a magnetic strip and moved the knife block over. The kitchen is small, but it has potential.


Down the hall, first door on the right, is the main bath. I really liked the shower curtain when I was in the store, but once I got it home I realized how grungy it made the whole room feel. I guess I assumed the walls were white, when they are in fact cream. I'm thinking about painting it, but a charcoal color. The towels don't match either. We're getting there :)


Jordan's office is on the left, and is the first bedroom. It's a little ways past the bathroom. The hallway is pretty long. Just one quick picture.


At the end of the hall and to the left is Story's bedroom. It is slightly larger than Jordan's office. Her room is still a mess, even though this is the cleanest it's been since we moved in.


I had curtains up but she decided to pull on them and the entire rod came out of the wall.


Her gallery wall is in the beginning stage. I have several more frames I would like to add. The shelves are the same from her old room. They have special books, books that she isn't big enough for, and lots of special items. The shoe poking out on the right is from the wedding. Her Aunt Mary made the three stuffed animals.


Her room has the biggest closet! It's twice as deep as the others. The reason her room is still a mess is because in the move we had to leave behind a lot of stuff. Her storage system being one of them. She has the cube system from Target. I've thought about buying them again, but I don't want to spend another $60. I have big plans for her room though.


At the end of the hall and to the right is the master bedroom. It's pretty much gigantic. There is so much room, I don't know what to do with it. 


This room has had the least amount of work put into it. I need to buy a few more pieces to really fill the room in. Also in the bedroom is a fairly sized half bath. I don't have any pictures of it. Mainly because it has all of the dirty clothes and more boxes. Once I get it all cleared out it will have a good amount of room in it as well.


Here is a view from the end of the hall towards the living room. Hall closet on the immediate left. Half of it is for storage, boxes that still need to be unpacked, and random items. The other half houses the litter box. The shelf on top has all of our holiday decorations. Jordan's office is on the immediate right. Bathroom next door on the left and the last, small, door on  the left is the built in pantry.

There is so much I would like to do, in every room of the house. I would say the kitchen is the closest to being done, and I still have an entire wall to paint. I keep forgetting this fact, but we've only been in the house for about six weeks. :)


Linked ::  New Nostalgia
Tip Junkie
Home Stories A2Z
Hope Studios
Todays Creative Blog
Ladybug Blessings
Giggles, Glitz and Glam
Sugar Bee Crafts
My Uncommon Slice Of Suburbia
A Bowl Full Of Lemons
Me And My Boys
Romance On A Dime
Elizabeth & Co.
Clean & Scentsible 
Somewhat Simple
The 36th Avenue
House Of Hepworths
Beyond The Picket Fence
The Shabby Creek Cottage
Debbiedoo's
Hello All! I'm Faith- and welcome to Pike's Place. Here you will find an assortment of DIY, house related posts, a little bit of fashion, and family. Take your time and have a look around!

Follow Me

Visits

Pike's Place Blog

Pike's Place Blog
Suburbsmama
The DIY'ers />

Follow this blog with bloglovin

Follow Pikes Place